Architecture
Architectural Design Services in Hyderabad
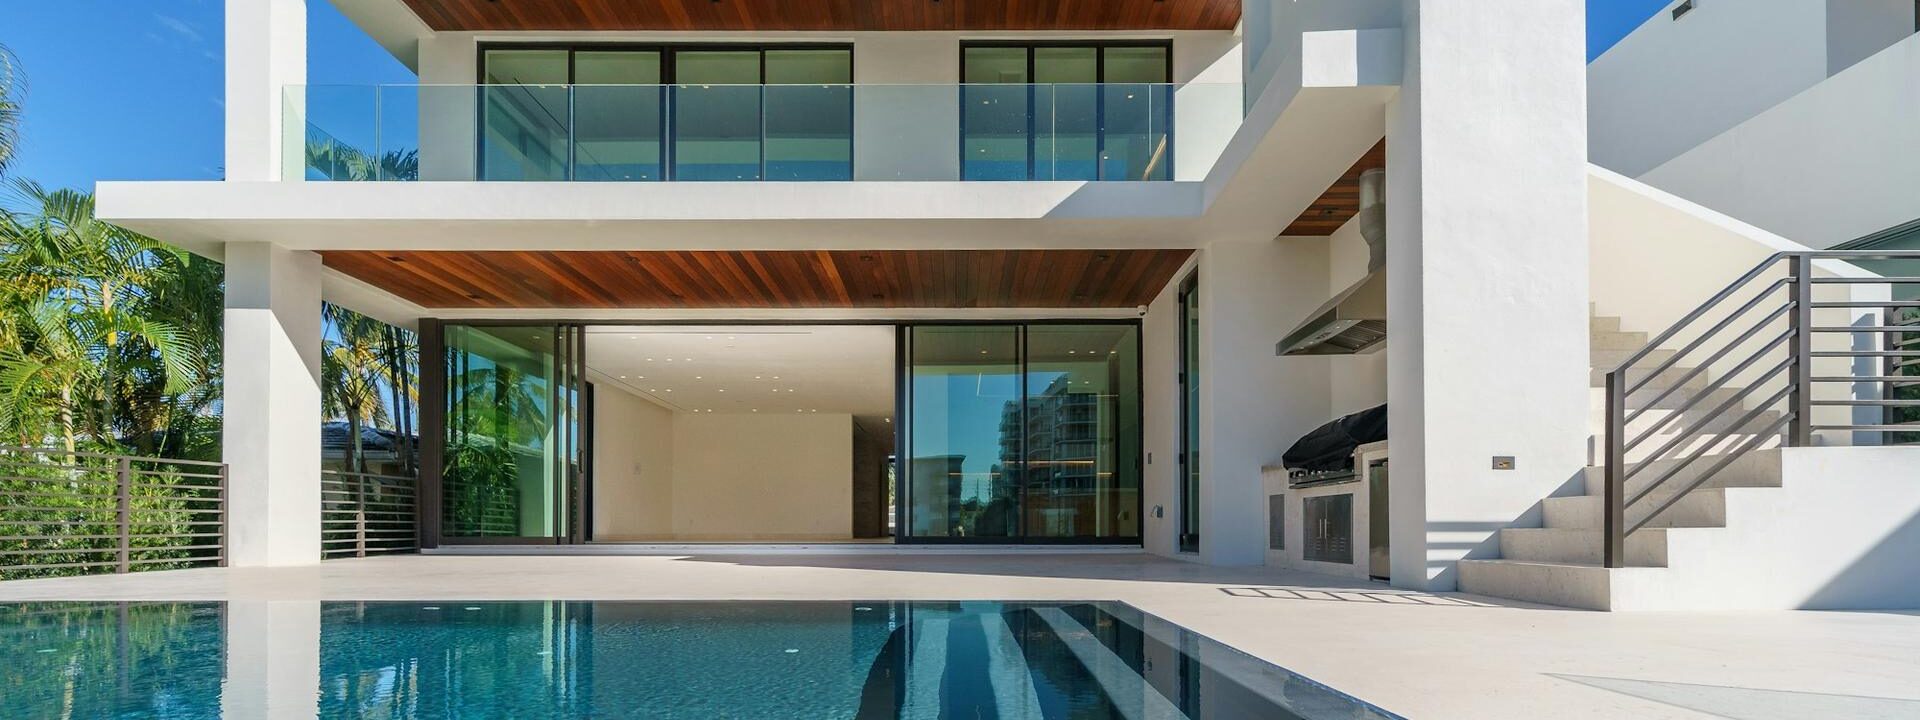
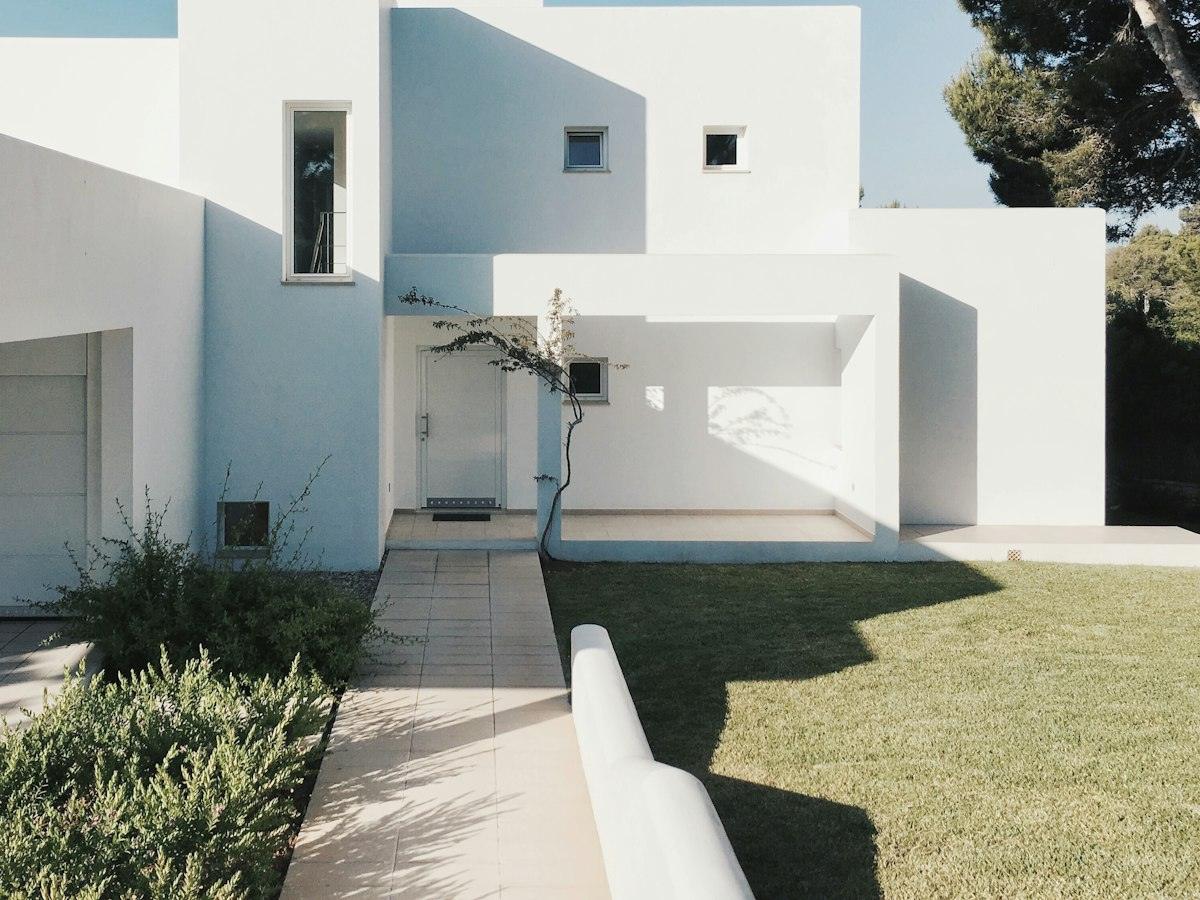
Good buildings begin with a clear idea. Our architects turn your brief, site and budget into spaces that work well every day. We design houses, villas, apartments, commercial buildings, institutions and mixed-use developments, and we stay involved through approvals and construction so the design you approve is the design that gets built.
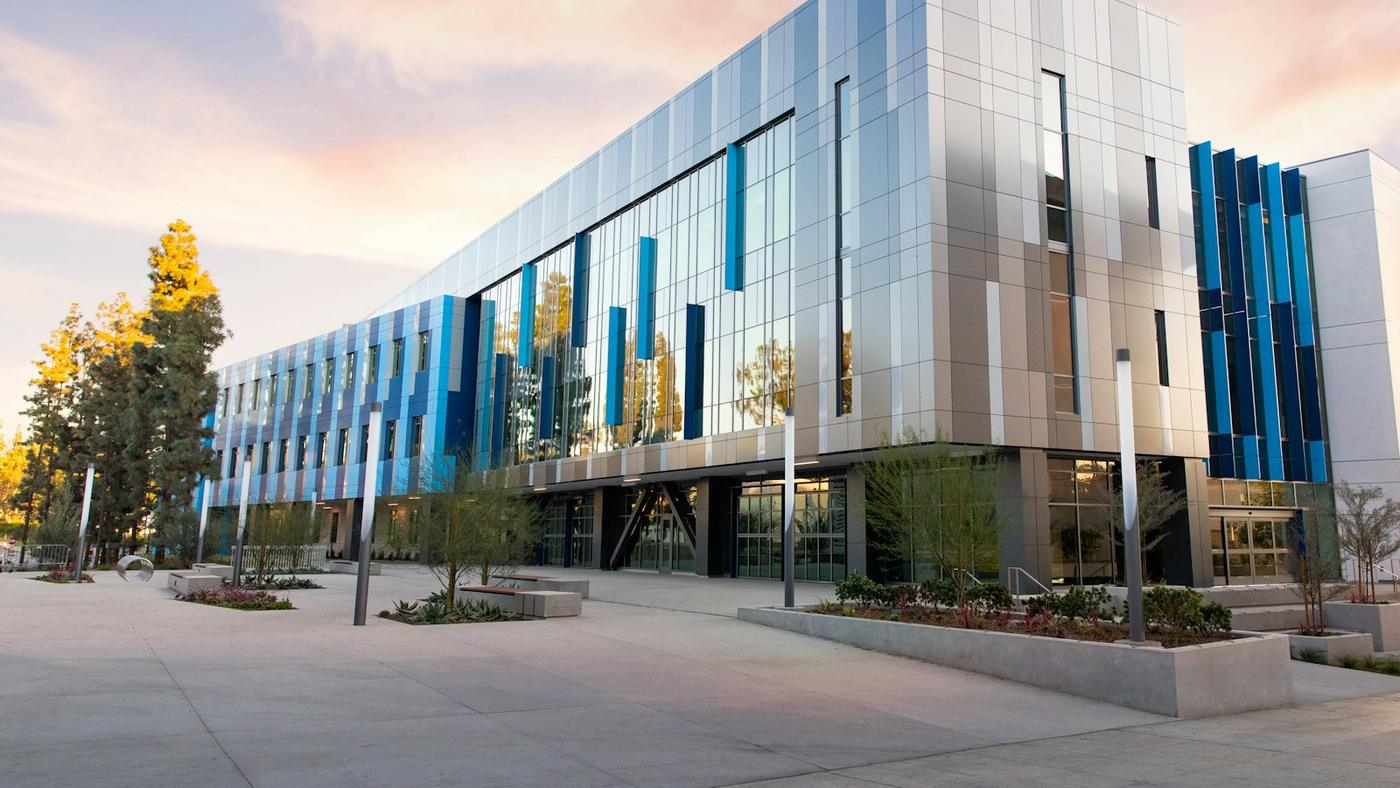
Because our architecture team works alongside our structural, construction and interior teams, every drawing is checked for buildability and cost early. That means fewer surprises on site, faster approvals and a building that performs well for decades.
Projects we handle
- Independent houses and villas
- Apartments and gated communities
- Commercial and office buildings
- Schools, colleges and institutions
- Hospitality and retail buildings
- Townships and plotted layouts
What we offer
Architectural Design
Complete architectural drawings for homes, commercial buildings and institutions, prepared to suit your site, your budget and the building rules that apply to it.
- Floor plans, elevations and sections
- Working and detail drawings
- Door, window and finish schedules
- Coordination with structure and services
Concept Design & Development
We study the site, the brief and the budget, then test options until one clear concept stands out. That concept is developed into a design you can see, discuss and approve.
- Site and context analysis
- Massing and layout options
- 3D views and walkthroughs
- Design development drawings
Master Planning
Long-term plans for townships, gated communities, campuses and large land parcels that balance density, open space, circulation and phased development.
- Land-use and zoning plans
- Road and circulation networks
- Open space and amenity planning
- Phasing and infrastructure planning
Planning & Approvals
We prepare approval drawings, manage submissions with GHMC, HMDA, DTCP and other authorities, and follow up until permissions are issued.
- Feasibility and setback checks
- Approval drawing sets
- Online submission and follow-up
- Responses to authority queries
Sustainable Design Consultation
Practical ways to make buildings cooler, brighter and cheaper to run in the Hyderabad climate, from orientation and shading to water and energy systems.
- Orientation, shading and daylight studies
- Natural ventilation strategies
- Rainwater harvesting and water reuse
- Solar and energy-efficiency advice
How a project runs
Briefing
Site visit, requirements and budget.
Proposal
Scope, fees and timeline in writing.
Delivery
Design and execution with regular reviews.
Handover
Final checks, documents and support.
Why choose Magicspace for architecture
Approval-ready drawings
Designs prepared to local building rules from the start, so approvals need fewer revisions.
Engineers in the room
Structural and services engineers review the design early, not after it is finished.
Design that fits the budget
Cost checks at each design stage keep the building within what you plan to spend.
From drawing board to site
Your architect stays involved during construction to protect the design.
Architecture FAQs
Do you handle building plan approvals in Hyderabad?
Yes. We prepare approval drawings and coordinate submissions with GHMC, HMDA and other relevant authorities, and we keep you updated at every stage.
Can you design only, or do you also build?
Both. You can engage us for architectural design alone, or for a complete design-and-build package that includes engineering, construction and interiors.
How long does the architectural design stage take?
It depends on the size and complexity of the project. We agree a design schedule with you at the start and share progress at every stage.
What do I need to start an architectural project?
Land documents or a site plan, a list of the spaces you need and an approximate budget. We can arrange everything else, including a site survey.
Will I see 3D views before construction?
Yes. We share 3D views of the exterior and of key interior spaces where needed, so you can see the design clearly before you approve it.
All our services
Start your architecture project
Talk to our team about your requirements. The first consultation is free.